Mining worker accommodation fails on room standards, not on structure. How many people sleep per room, whether each room has its own wet area, and whether beds can be shared across shifts decide whether a camp passes its first review. Unit count is the last number to fix, not the first.
Most requests we receive start with a headcount and a unit type. That order is backwards. A camp of 400 people can need 300 beds or 400 beds depending on the roster, and the same 400 people can be housed in units of 37 m² or 73 m² depending on whether the client accepts shared rooms. This guide sets out the room standards that mining worker accommodation has to satisfy, and how those standards turn into a unit mix you can quote.
Who actually lives in the camp
A mining camp is rarely one population. Before any room standard is set, list every group that will hold a bed, because each group negotiates differently:
- Production crews on rotating shifts, usually the largest group and the one that can share beds across shifts.
- Maintenance and electrical staff, often on call and therefore housed close to the plant rather than the main block.
- Drilling and specialist contractors, who may arrive as a package with their own accommodation requirement written into their contract.
- Supervisors and client representatives, who usually will not accept a shared room and are the first group to raise a complaint at handover.
- Female employees, security staff and drivers, whose placement affects zoning and lighting decisions more than it affects unit count.
Writing this list takes an afternoon. Skipping it is why camps get re-planned after the first shipment, when adding a supervisor block means re-cutting the layout around units already installed.
Four room standards we build
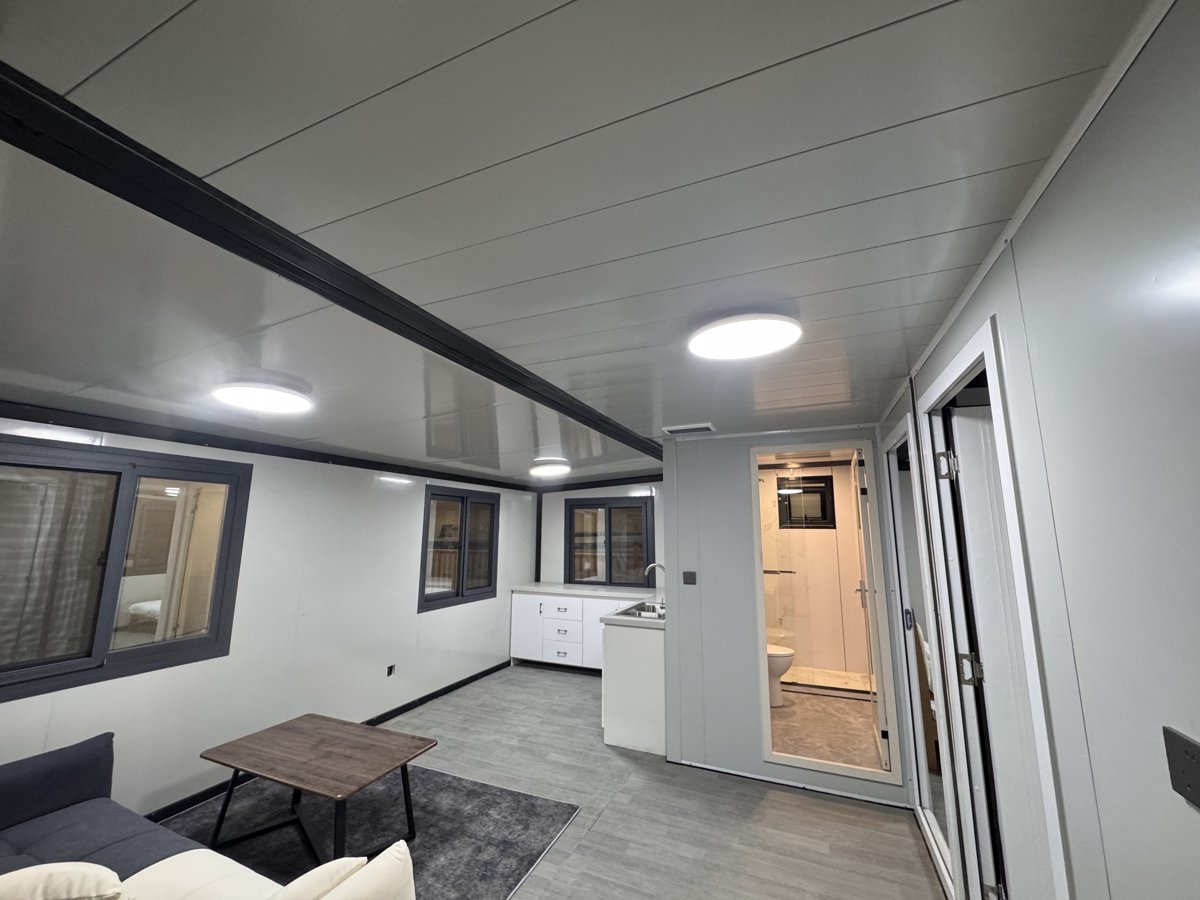
The expandable and flat pack ranges cover four practical standards. Dimensions and floor areas below come from the current product pages for each model; confirm the final configuration against the technical specification issued for your order. All four can sit in the same camp if the schedule says which group gets which.
Occupancy in the table is a suggested configuration for the layout shown, not a statutory figure. Actual occupancy should be confirmed against the approved room layout, client HSE requirements and applicable local accommodation standards.
| Unit | Erected size | Floor area | Suggested occupancy | Loading |
|---|---|---|---|---|
| 20ft expandable, two bedrooms plus bathroom | 5,900 × 6,300 × 2,480 mm | 37 m² | 2–3 people | 2 units per 40HC |
| 40ft expandable, three bedrooms | 11,800 × 6,300 × 2,480 mm | 73 m² | 4–5 people | 1 unit per 40HC |
| 40ft expandable, upgraded envelope | 11,800 × 6,220 × 2,480 mm | 74.8 m² | Not published; depends on the approved layout | 1 unit per 40HC |
| Flat pack room unit | Panel kit; 2,896 mm standard height, 3,300 mm on request | Depends on the internal layout | Depends on the internal layout | Panels and frame; count per 40HC follows the packing plan |
The trade-off is not only floor area. Two 20ft units give two separate entrances and two wet areas for roughly the same footprint as one 40ft unit, at the cost of more foundations, more connections and a second lifting operation. A single 40ft unit gives a family layout with one kitchen and one bathroom, which suits couples and long-stay staff but not four unrelated shift workers.
Bed counts follow the roster, not the headcount
On a 24-hour operation the raw headcount is almost never the bed count. If two crews share a room in sequence, the camp needs one bed for two people, and the room has to be cleaned and turned over in the gap between shifts. That gap is where the decision is made:
- Shared beds require a roster with a clean handover window, a laundry arrangement that matches it, and a housekeeping crew that is not on the same shift as the occupants.
- Dedicated beds cost more units but remove the turnover dependency entirely, which is why clients who have been burned before often specify them for contractors.
- Mixed arrangements work, but the split must be written into the unit schedule: which block is shared, which is dedicated, and what happens when the roster changes.
The 400-person figure used above is an illustration, not a rule of thumb. The required bed count depends on the actual shift rotation, overlap between crews, room-sharing policy and cleaning turnaround time. A 400-person workforce does not automatically translate into 300 beds. Bed counts follow the roster, not the headcount.
When a client asks us to size a camp by bed count, we ask for the roster first. A mining camp accommodation supplier that quotes on headcount alone is quoting a camp that will be either short of beds or holding empty ones. Our bed-count sizing method sets out the arithmetic once the roster is known.
Wet areas and the daily queue
The number of showers and toilets per person is set by the client HSE standard and the host country regulation, not by us, and the two often differ. What we can do is make the standard achievable: separate the wet area from the sleeping space, provide hot water capacity that matches the peak, and place the ablution block so that the walk from the furthest room does not cross an unlit yard at night.
Two practical points come up on almost every project. First, an ensuite bathroom requires adequate ventilation and moisture control; without proper exhaust ventilation, humidity can accumulate and affect the sleeping area. Second, drying space is usually forgotten. In a wet or cold climate, a drying room often does more for retention than a larger bedroom.
Zoning: what must not sit next to a dormitory
Sleep quality in a shift camp is a layout problem before it is an insulation problem. The blocks that generate noise or fire risk belong on the opposite side of the accommodation, with the prevailing wind in mind:
- Generators, compressors and pumps: noise and vibration, best placed downwind and behind a solid screen.
- Kitchen and canteen: extraction, grease and early starts, so keep a separation from night-shift rooms.
- Workshop, laydown and fuel storage: fire load and heavy vehicle movement, which should not share an access road with the dormitory entrance.
- Site office and muster point: the one block that should be close to the gate and to the accommodation, because it is where people are counted.
On sites where the camp grows in phases, zoning is usually the first thing to be sacrificed. Prefabricated mining camp buildings arrive over several shipments, and the ones that generate noise or fire risk are often the last to land, when the space next to the dormitory is the only space left. Fixing the zoning in phase one costs less than moving a generator later.
Supervisor, family and female occupancy
These three groups are small in number and disproportionate in complaints, because each one breaks an assumption built into a standard shared room. Supervisors need a door they can close and usually a desk. Couples need a layout with one bed and a kitchen rather than two beds and a corridor.
Female employees need accommodation planned around the project's own requirements rather than a single product change: a separate zone where the layout allows it, controlled access, lighting on the approach and along the walking route, safe circulation to the welfare facilities, and sanitary provision to the standard the client has agreed. A block that can be locked as a unit is one measure among several, not a sufficient answer on its own, and no single layout satisfies every jurisdiction, so check the arrangement against the client's requirements and the rules on that site.
None of this requires a new product. It requires the unit schedule to name the standard per group instead of averaging everyone into a single room type, and it requires the site plan to show where those groups sit before the first unit lands.
What to send before we quote a mining accommodation camp from China
Five documents turn a request into a quotable package for a mining accommodation camp. Without them, any modular mining camp manufacturer can only quote a generic camp, which is why first quotes for the same site often differ by a third.
- Population table by group, with the roster pattern and the share of beds that can be shared.
- Room standard per group, including whether a private wet area is required.
- Site plan with access, prevailing wind, and the position of plant, workshop and fuel storage.
- Climate data: minimum and maximum temperature, snow load, wind speed and seismic zone for the site.
- Power and water supply points, including the voltage and frequency at the site boundary.
With those five, the quotation can be split into units, wet areas, foundations and connections rather than a single lump sum, and the client can see which part of the camp is driving the cost. The same discipline applies when comparing manufacturers: how to evaluate a modular mining camp manufacturer covers the capability questions that a price list cannot answer. A mining worker accommodation manufacturer who cannot quote against the five documents above is quoting a unit, not a camp.
Frequently asked questions
How many people can one unit house in practice?
The published suggested occupancy is 2–3 people for the 20ft two-bedroom layout and 4–5 for the 40ft three-bedroom layout; the upgraded 40ft model carries no published figure because it depends on the layout built inside it. These are configurations we suggest, not a legal limit: the approved layout, the client HSE standard and the local rules set the number for your site. In practice the limit is usually the wet-area queue and the storage space, not the bed count, and camps at the top of the range almost always add a separate ablution block.
Can we mix expandable and flat pack units in one camp?
Yes, and it is common on phased projects. Flat pack units suit single rooms, offices and wet blocks; expandable units suit family layouts and anything that needs floor area fast. The constraint is the foundation and connection detail, which should be standardised across both so the site crew is not learning two systems.
Do we need a crane on site?
Expandable units are delivered folded and lifted into position with a crane or a telehandler. Lifting points, unit weight and the required capacity for your configuration are set out in our specification and procurement guide, which is the page to hand to the lifting contractor. Treat the figures as model-specific and confirm them against the drawings issued for your order.
What climate limits apply?
The published performance data covers wind load, snow load, floor load, seismic and thermal transmittance, and wall core options differ by model. Material configuration is not the same thing as a recognised rating for your destination, so the compliance route has to be confirmed against the local code for the site before ordering.
How long does a camp take to deliver?
Reference production lead times are 20–25 days for the 20ft expandable unit and around 30 days for the 40ft models, counted from the confirmed order and subject to confirmed specifications, production scheduling and order conditions. That is factory time, not a door-to-door period. Camp-level delivery depends on the unit mix, the batch schedule and the shipping route, so treat any single figure as a starting point and confirm it against your own order and sailing plan.
Send us the roster, not just the headcount
Share the population table, room standard and site plan, and we will return a unit schedule split by group, together with the wet areas, foundations and connection points those units need.
Contact our project team with your site brief, or read the complete guide to remote workforce housing first.